Shop ES-PW3025 by ES Windows
ES-PW3025
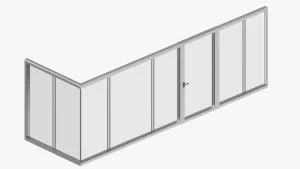
ES-PW3025 partition walls system from the Specialty Products series.
Enter dimensions and options for a project price.
Product details
- Series
- Specialty Products
- Product type
- Partition Walls
- Frame
- Flush frame, Flange frame, Fin frame, Equal-leg frame, Without adapter, Help me confirm
- Features
- Project specific
Layouts & ratings
- Layouts
- Custom configuration
- Ratings
- Based on the selected assembly
Glass & finishes
Glass: Clear monolithic, Clear tempered, Insulating Low-E, Laminated upgrade, Privacy glass review, Low-iron glass review
Finishes: AAMA 2604 White, AAMA 2604 Bronze, AAMA 2604 Black, AAMA 2604 Dark Gray, AAMA 2604 Silver, AAMA 2605 White, AAMA 2605 Bronze, AAMA 2605 Black, Clear Anodized, Bronze Anodized, Black Anodized, Custom color review
Documents & support
Custom size and options
Enter your exact opening
Enter the dimensions, choose the options, and add each opening to the project.
Project cart
Configured opening schedule
Each line keeps its model, dimensions and manufacturing choices together.
No openings added yet.
Configure the current system above, then add it here.Questions about ES window and door systems
Direct answers about product selection, custom dimensions, pricing, approvals, delivery, and installation planning.
Can impact windows and doors be ordered in custom sizes?
Yes. Enter the exact opening dimensions and selected product path. The system, glass, finish, pressure requirements, quantity, freight, and installation scope are reviewed together before custom pricing is issued.
Does Impact Windows America support projects nationwide?
Yes. Product selection and project coordination are available nationwide. Freight, permitting, code requirements, site access, and installation availability are confirmed for the project location.
How are online prices different from custom project prices?
Online prices are tied to the exact listed model, size, glass, finish, pressure, and SKU shown. Custom sizes or options require review before a project price and checkout link are issued.
Who confirms the product approval and installation requirements?
The accepted quote identifies the selected system and available documentation. The project contractor or design professional must confirm the opening, pressure, substrate, anchoring, permit, and local installation requirements.
Have a lower written quote? Send it to us.
We will compare the exact manufacturer, model, dimensions, configuration, glass, finish, pressure rating, quantity, delivery scope, warranty, and lead time, then provide our best verified price.