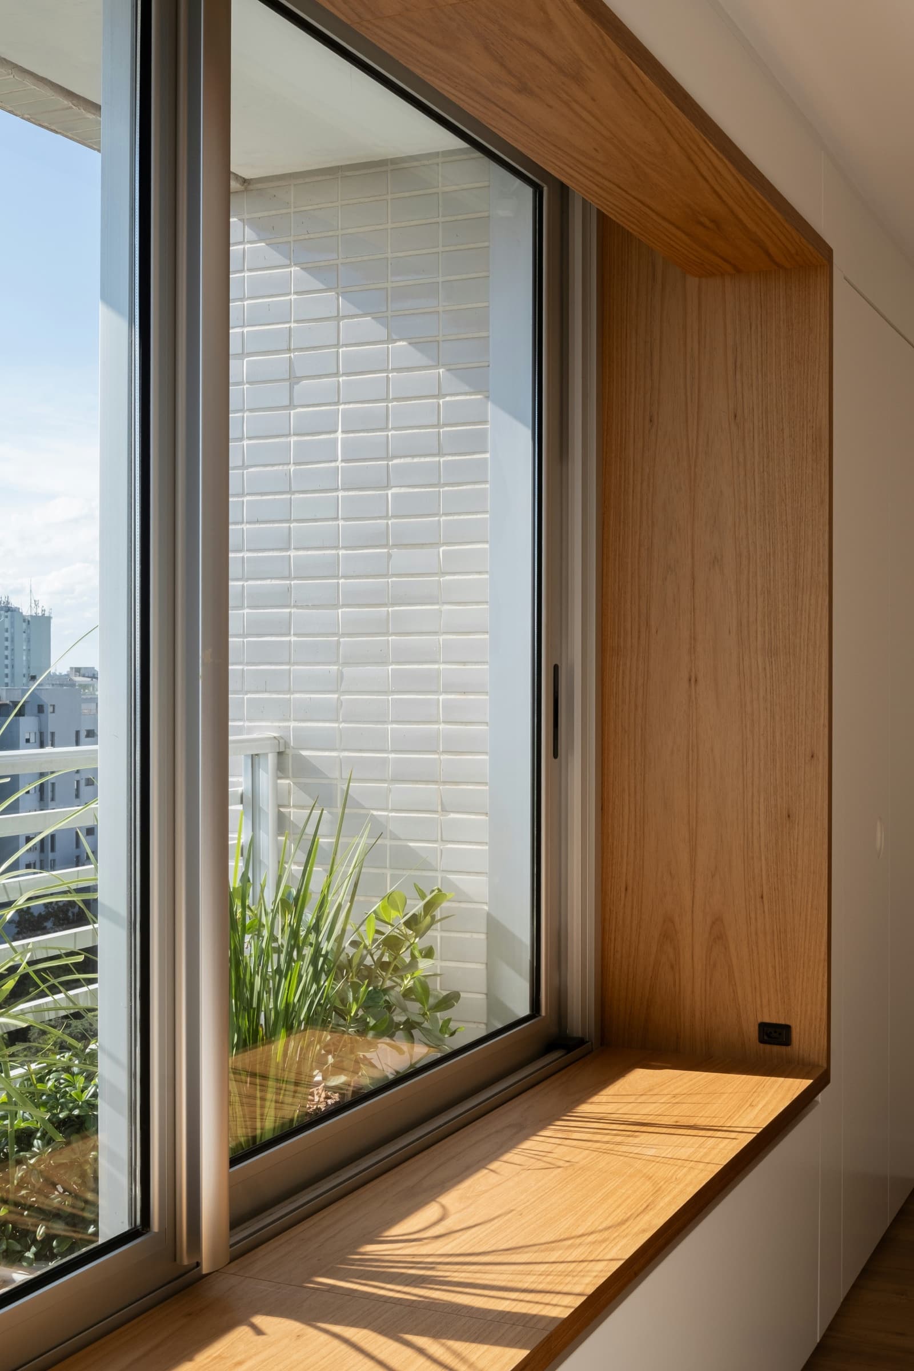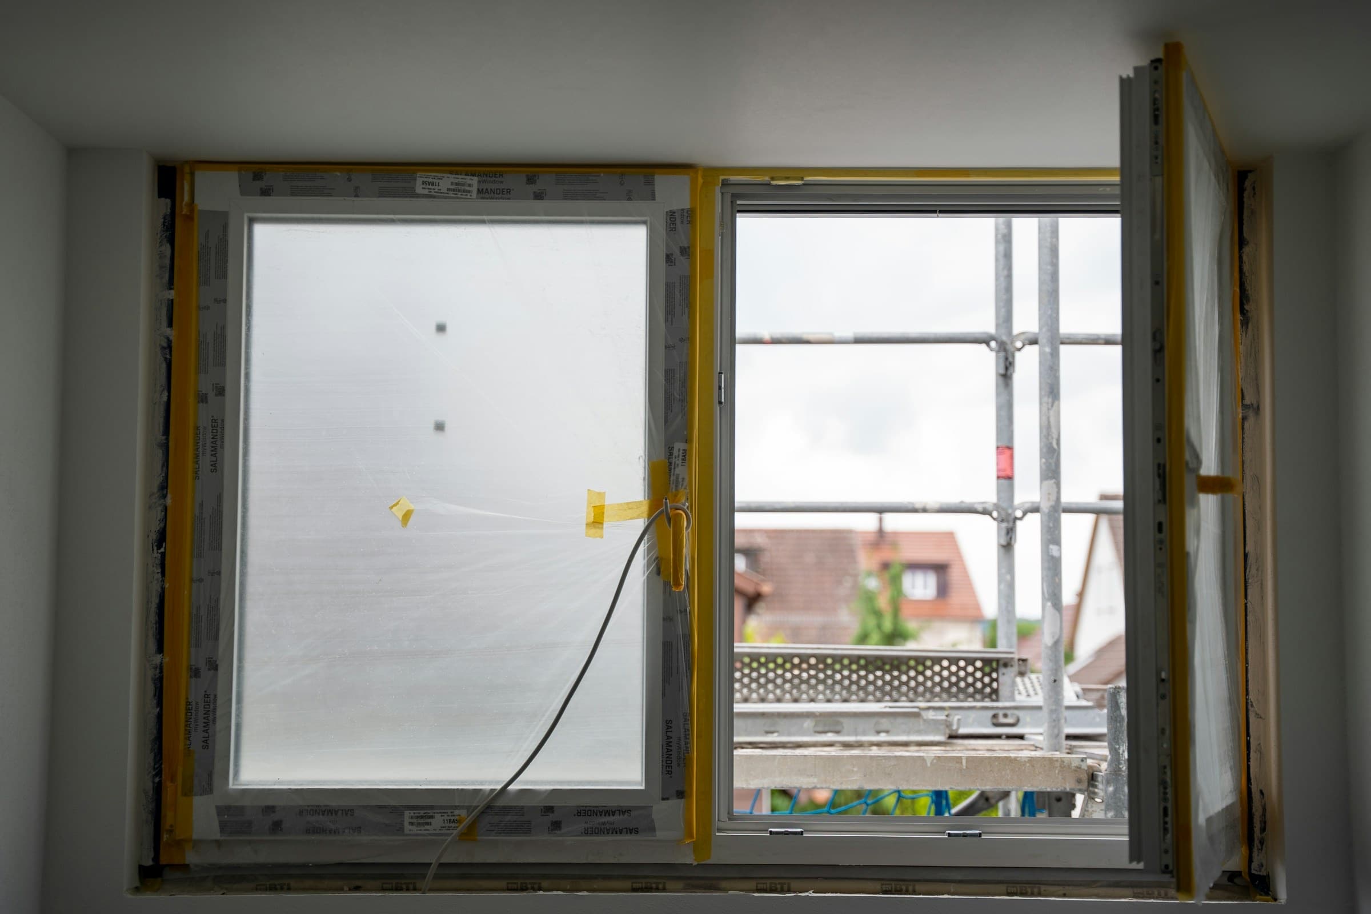
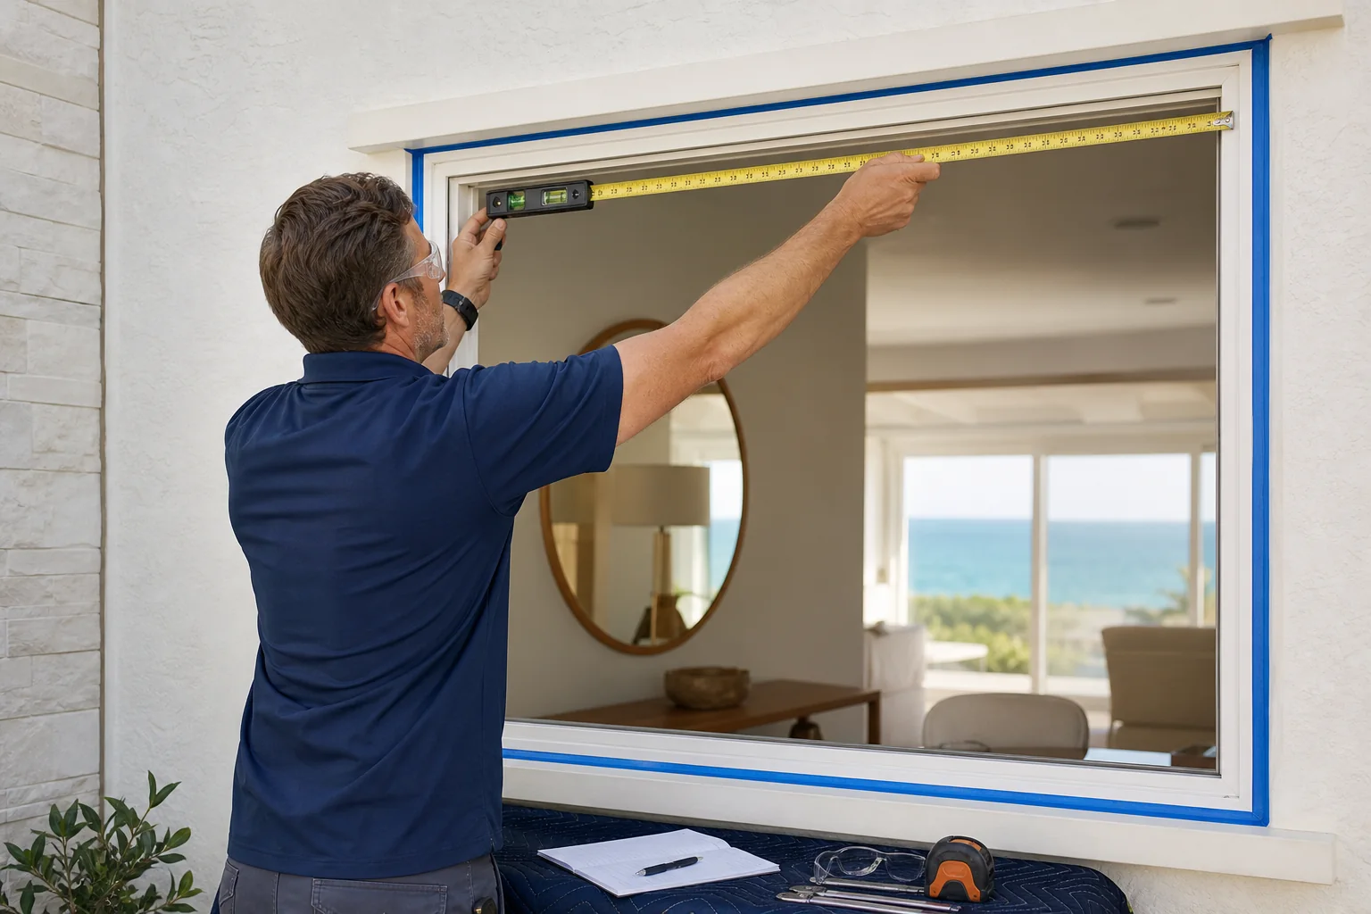
Record width at the top, middle, and bottom, then height at the left, center, and right. Note whether each dimension represents the rough opening, existing frame, daylight opening, finished return, or another plane. Measure diagonals when squareness matters, and record sill slope, wall depth, frame projection, trim width, and nearby obstructions.
Photograph the complete opening from inside and outside, then add closer views of corners, sill, head, jambs, substrate, sealant joints, damage, shutters, alarms, wiring, tile, stucco, siding, masonry, or interior finishes. Include a visible opening ID in the photographs so they cannot be separated from the schedule later.