Impact window guide
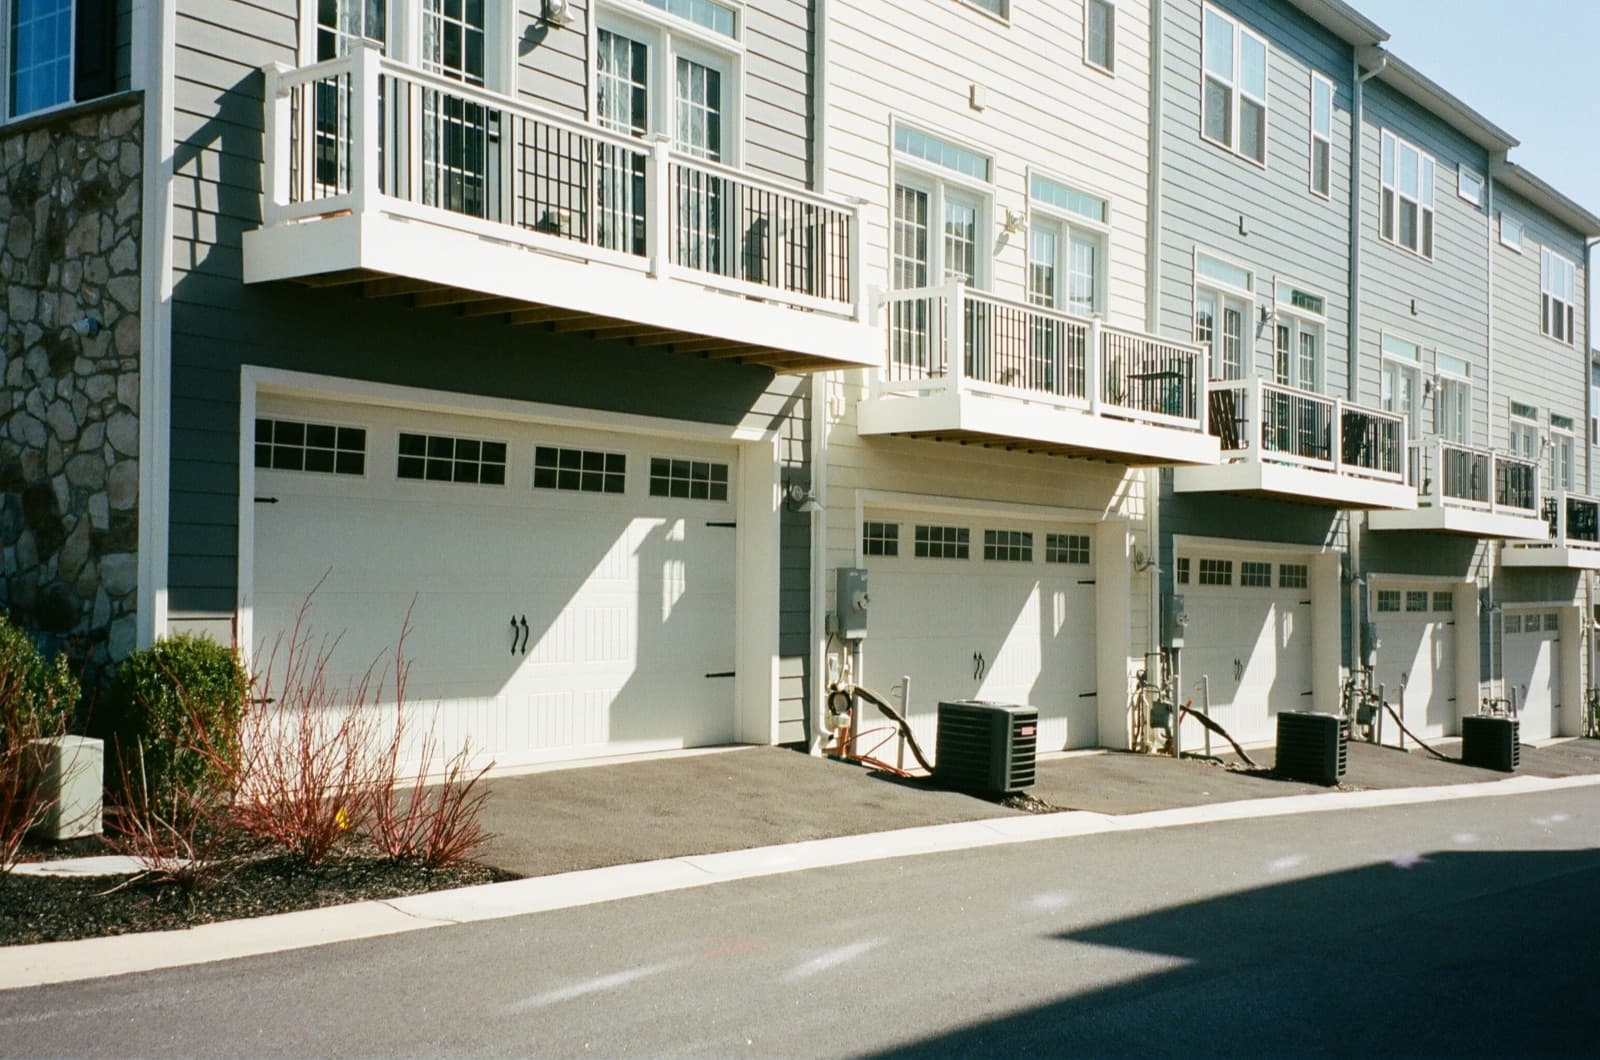
A row of modern condominium buildings with impact windows and doors

Impact Windows for Condominiums

Plan condominium impact windows around association approvals, common elements, elevations, unit access, delivery, installation, and closeout.

Key takeaways

The decisions to resolve before you order

  • Obtain written association and building requirements before selecting a product.
  • Use building, floor, unit, room, elevation, and opening IDs throughout the project.
  • Plan elevator, loading, staging, lifting, protection, work hours, and occupied-unit access.
  • Track delivery, installation, inspection, punch work, and warranty by opening.

Condo association approvals and exterior standards

Associations may control exterior color, frame profile, glass tint, reflectance, grids, screens, mullions, operation, and visible sealants. They may also define whether windows are owner or common-element responsibility, which contractors may work in the building, and which insurance, licensing, payment, and notice documents are required.

Ask for current written standards and previously approved product information, but do not assume an older installation remains acceptable under the current code or approval. Coordinate association review with the permit and design process so aesthetic approval does not conflict with pressure, egress, energy, waterproofing, or installation requirements.

High-rise access, delivery, and occupied units

Large glass, doors, window-wall units, and repeated floor stacks can exceed elevator, corridor, loading, or doorway limits. Record crate dimensions and weights, elevator size and capacity, loading hours, dock rules, storage space, hoisting needs, floor protection, route protection, and the sequence for moving units to each opening.

Occupied-unit work needs clear notice, furniture and floor protection, dust control, pet and resident coordination, daily weather protection, cleanup, privacy, and secure access. Establish who provides keys, escorts, parking, elevator reservations, and owner communication. Missed access can disrupt an entire floor sequence.

Condo impact window project controls

Repeated openings make organized data more important, not less. Field conditions can differ between units that share the same original drawings.

  • Create standard opening types, then field verify and record every exception.
  • Coordinate pressures, elevations, mullions, anchors, substrate, and waterproofing details.
  • Label crates and units by building, floor, unit, room, and opening ID.
  • Close out permits, inspections, photographs, labels, warranties, and punch items unit by unit.
Frequently asked questions

Frequently asked questions about Impact Windows for Condominiums

Topic-specific answers from this guide, followed by the ordering and project questions customers ask most often.

Can every condo owner choose a different window?

Association standards, building approvals, elevations, mullions, colors, and common-element rules may restrict product choices. Obtain written project requirements before quoting.

Who pays for impact windows in a condo?

Responsibility depends on the declaration, bylaws, association rules, governing law, insurance, and project decisions. Obtain written clarification from the association and appropriate advisers before contracting the work.

Can condo impact windows be installed without exterior access?

Some systems and tasks can be handled largely from inside, but exterior sealing, flashing, inspection, lifting, or finish work may still require exterior access. The selected product and approved detail control the method.

Why do condo window projects use opening IDs?

Opening IDs connect measurements, quote lines, drawings, labels, crates, installation, inspection, punch work, and warranties to the exact location. They reduce errors when many units look alike.

What should I verify before using Impact Windows for Condominiums to place an order?

Obtain written association and building requirements before selecting a product. Use the guide to organize the decision, then verify the exact model, opening dimensions, glass, finish, pressure requirements, approval, anchors, substrate, freight, and field scope for the real project before fabrication begins.

Does Impact Windows for Condominiums replace local approval or installation review?

No. The discussion of condo association approvals and exterior standards provides a planning framework, but the project address, current permit criteria, building conditions, product documentation, and installation method still require project-specific review by the appropriate local professionals.

Can the recommendations in Impact Windows for Condominiums be used for custom-size openings?

They can support early planning, but custom openings must remain within the selected system's documented size, glass, reinforcement, mullion, pressure, and installation limits. Final dimensions and configuration details should be approved before production.

What project information should I collect after reading Impact Windows for Condominiums?

Create an opening-by-opening record with dimensions, photographs, desired operation, glass, finish, performance criteria, access, delivery needs, and installation scope. Use the condo impact window project controls section to identify the remaining questions that should be resolved in the quote or project review.

Have a lower written quote? Send it to us.

We will compare the exact manufacturer, model, dimensions, configuration, glass, finish, pressure rating, quantity, delivery scope, warranty, and lead time, then provide our best verified price.

Coastal view through a large impact window