Impact window guide
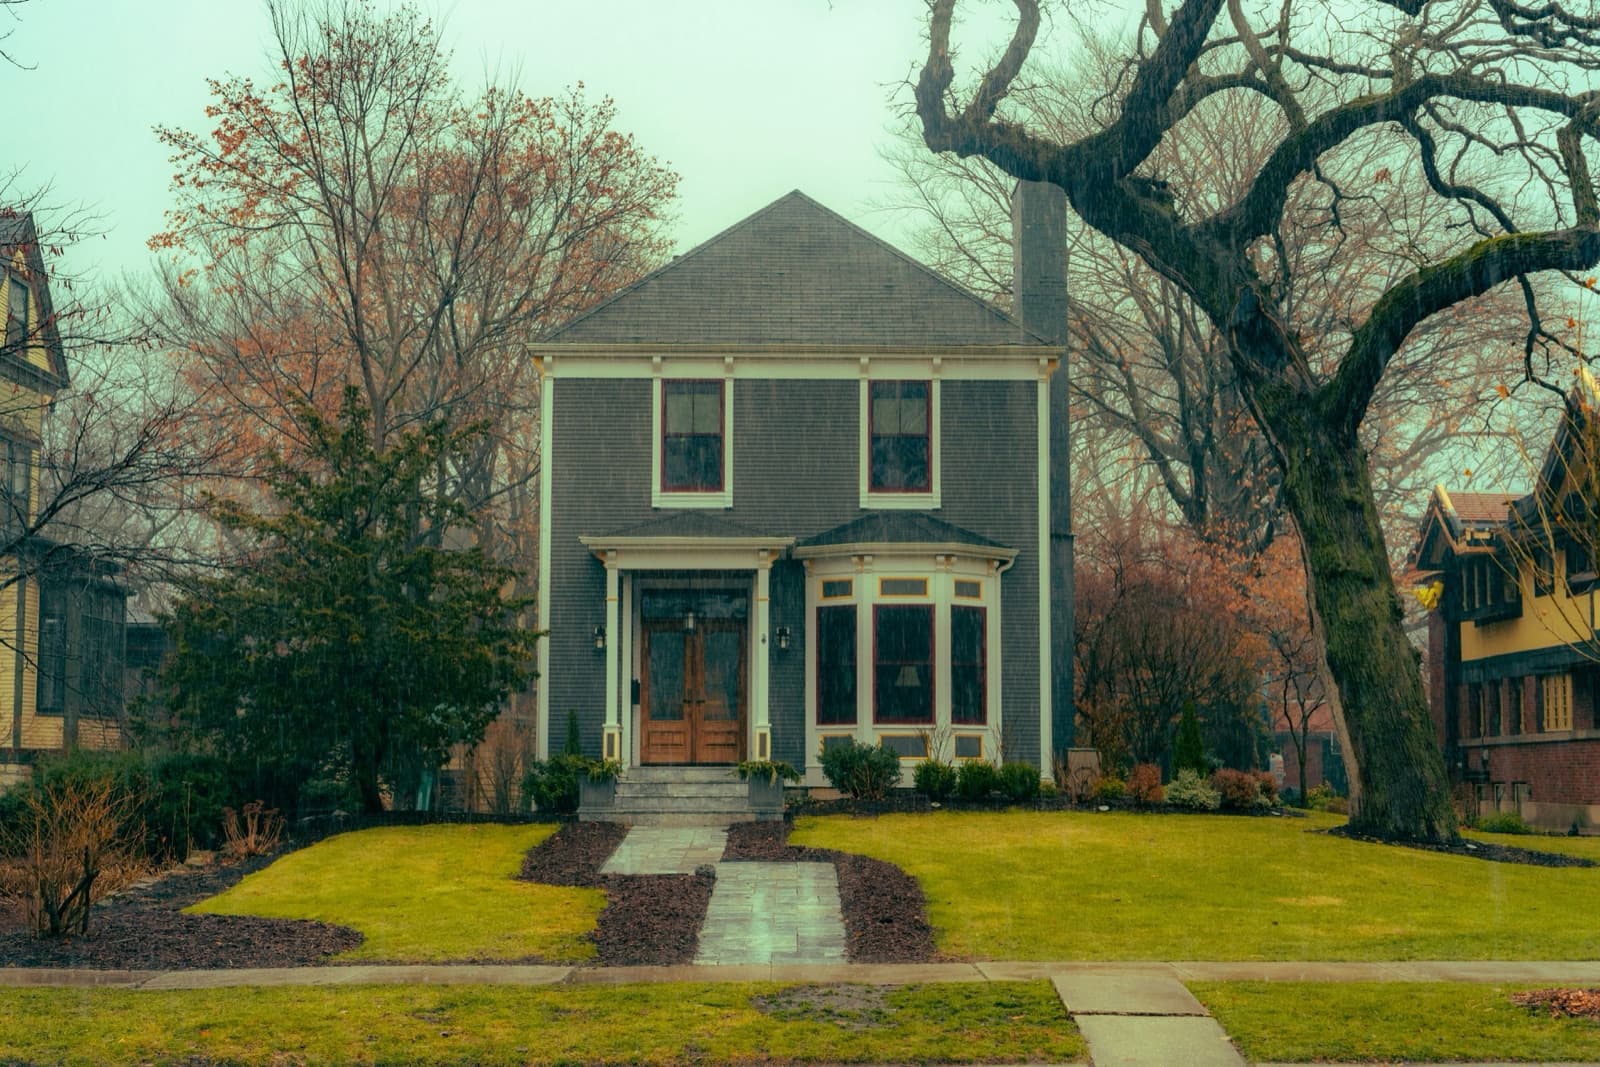
Historic home with traditional window proportions and exterior trim

Impact Windows for Historic Homes

Balance impact protection with historic proportions, divided lites, frame depth, trim, approvals, existing fabric, installation, and documentation.

Key takeaways

The decisions to resolve before you order

  • Document existing sash proportions, profiles, trim, grids, shutters, materials, and opening conditions.
  • Confirm local historic-review requirements before selecting or ordering products.
  • Compare replacement, insert, receptor, and restoration-compatible strategies opening by opening.
  • Use mockups and physical samples to judge sightlines, color, glass, sealants, and finish repairs.

Preserving historic window proportions and details

Photograph each elevation and measure the visible glass, sash, meeting rail, frame, casing, sill, head, mullions, muntins, shutters, and surrounding wall. A replacement with much wider profiles or different grid proportions can change the facade even when the rough opening remains untouched.

Review frame color and sheen beside the existing paint, masonry, woodwork, roofing, and doors. Glass tint and reflectance can make a new window appear darker or more mirror-like than older glass. Simulated divided lites, spacer bars, applied grids, and true divided configurations create different depth and shadow lines.

Historic review, product selection, and mockups

Local preservation boards, districts, easements, grants, or tax-credit programs may affect what can be removed and which exterior changes are accepted. Obtain the current review path before final product selection. Product approvals and building requirements still apply, so the chosen design must satisfy both performance and preservation criteria.

A full-size mockup is more useful than a small color chip. It can show frame depth, glass, grids, sealant joints, trim returns, shutter clearance, interior casing, sill treatment, and the relationship to adjacent openings. Record the accepted mockup so fabrication and installation follow the same details.

Installing impact windows in older openings

Older buildings may contain uneven masonry, layered repairs, wood deterioration, corrosion, lead-based coatings, concealed water paths, or framing that differs from later drawings. The contract should explain investigation, protection, specialty abatement where required, repairs, finish matching, and the process for approving unforeseen work.

  • Protect retained trim, shutters, masonry, tile, plaster, floors, and decorative finishes.
  • Document concealed conditions before repair or coverage.
  • Coordinate flashing, perimeter seals, drainage, and breathable wall assemblies carefully.
  • Keep approvals, historic-review decisions, mockups, samples, photographs, and warranties together.
Frequently asked questions

Frequently asked questions about Impact Windows for Historic Homes

Topic-specific answers from this guide, followed by the ordering and project questions customers ask most often.

Why use a mockup on a historic-window project?

A mockup reveals sightlines, frame depth, glass appearance, grids, color, sealants, trim, shutter clearances, and finish repairs that drawings or small samples cannot show fully.

Can a historic home have impact windows?

Often, but the accepted product and installation depend on building requirements, local historic review, opening proportions, existing materials, frame depth, grids, color, glass, and the condition of each opening.

Do impact windows have traditional grid patterns?

Some product families offer applied grids, spacer bars, or divided-lite options. Availability, proportions, profile, approval, glass, cleaning, and historic acceptance should be confirmed for the exact system.

Should original historic windows always be removed?

Not automatically. The project team should evaluate condition, significance, performance goals, local review, compatible protection options, and the feasibility of repair or replacement before deciding.

What should I verify before using Impact Windows for Historic Homes to place an order?

Document existing sash proportions, profiles, trim, grids, shutters, materials, and opening conditions. Use the guide to organize the decision, then verify the exact model, opening dimensions, glass, finish, pressure requirements, approval, anchors, substrate, freight, and field scope for the real project before fabrication begins.

Does Impact Windows for Historic Homes replace local approval or installation review?

No. The discussion of preserving historic window proportions and details provides a planning framework, but the project address, current permit criteria, building conditions, product documentation, and installation method still require project-specific review by the appropriate local professionals.

Can the recommendations in Impact Windows for Historic Homes be used for custom-size openings?

They can support early planning, but custom openings must remain within the selected system's documented size, glass, reinforcement, mullion, pressure, and installation limits. Final dimensions and configuration details should be approved before production.

What project information should I collect after reading Impact Windows for Historic Homes?

Create an opening-by-opening record with dimensions, photographs, desired operation, glass, finish, performance criteria, access, delivery needs, and installation scope. Use the installing impact windows in older openings section to identify the remaining questions that should be resolved in the quote or project review.

Have a lower written quote? Send it to us.

We will compare the exact manufacturer, model, dimensions, configuration, glass, finish, pressure rating, quantity, delivery scope, warranty, and lead time, then provide our best verified price.

Coastal view through a large impact window