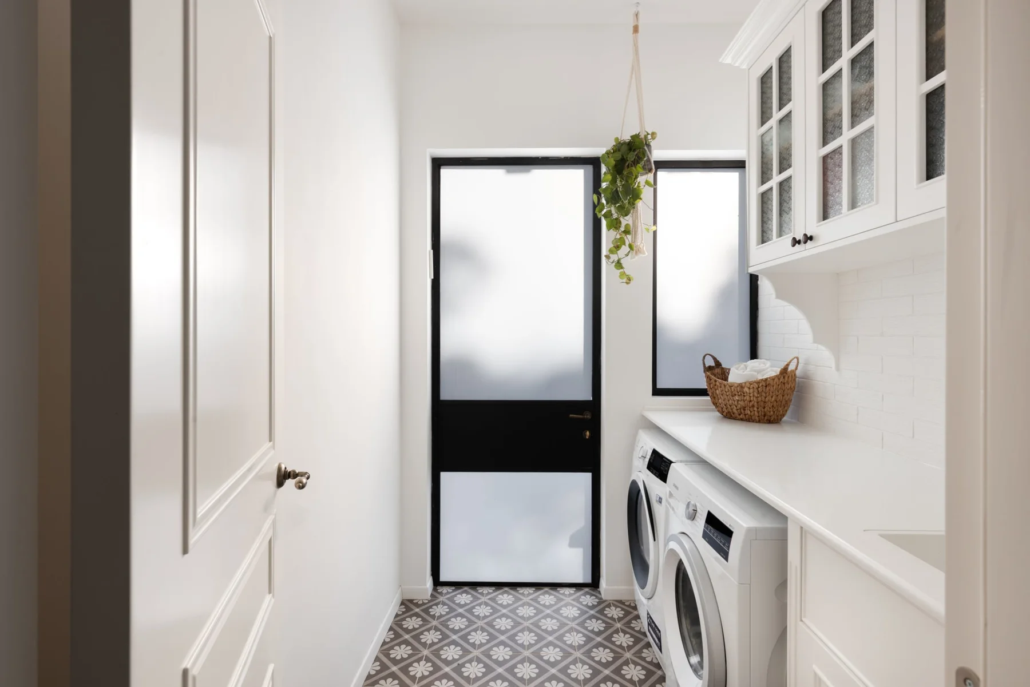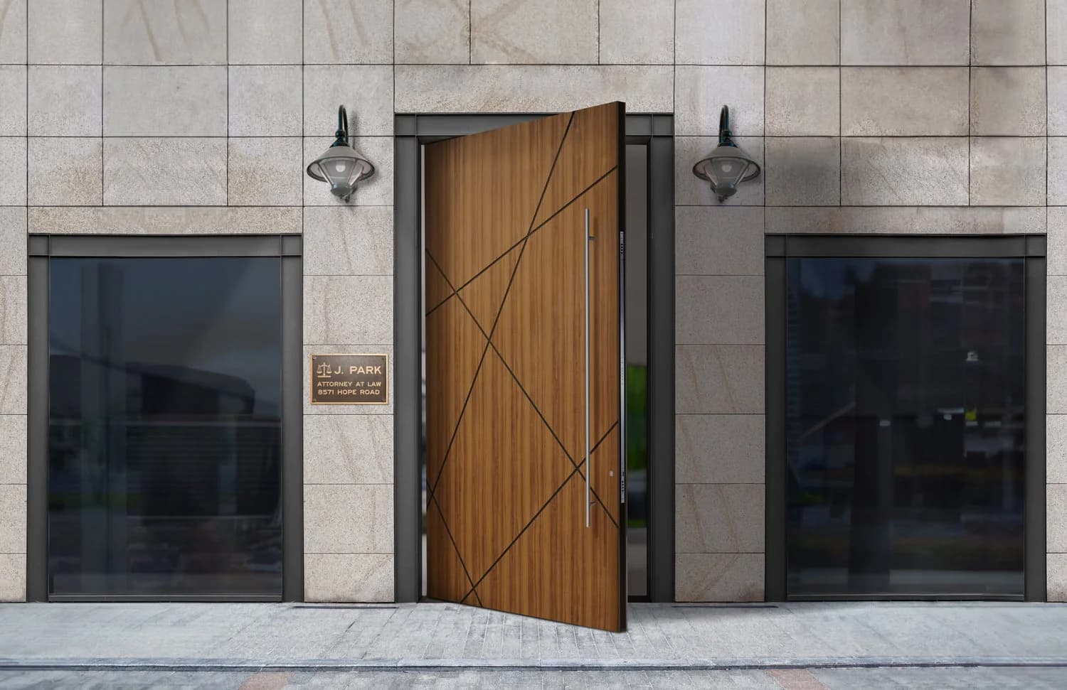
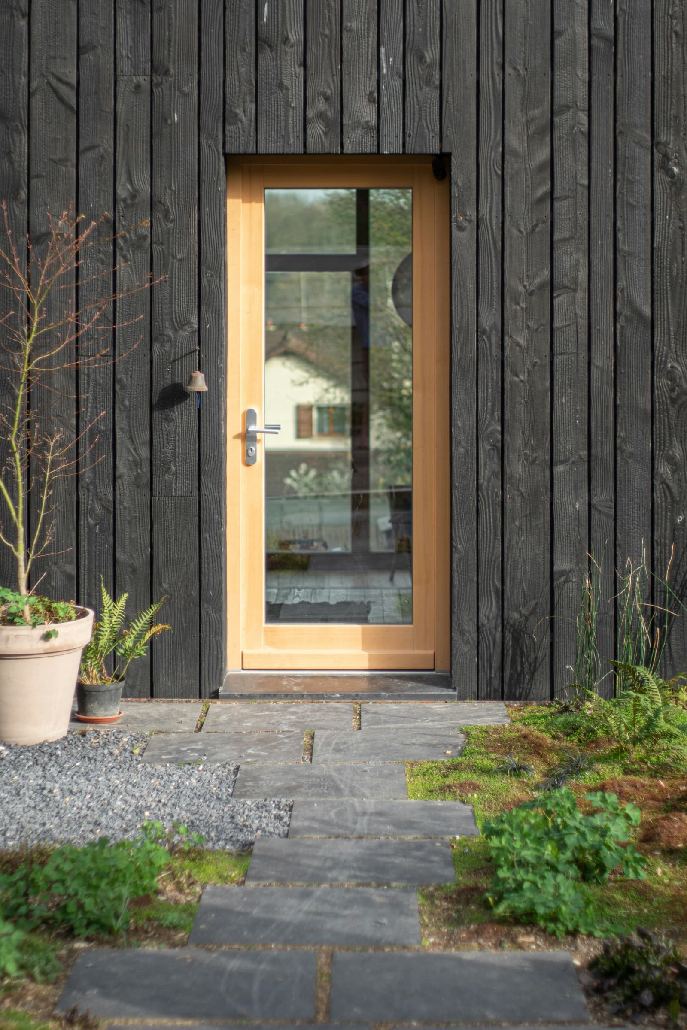
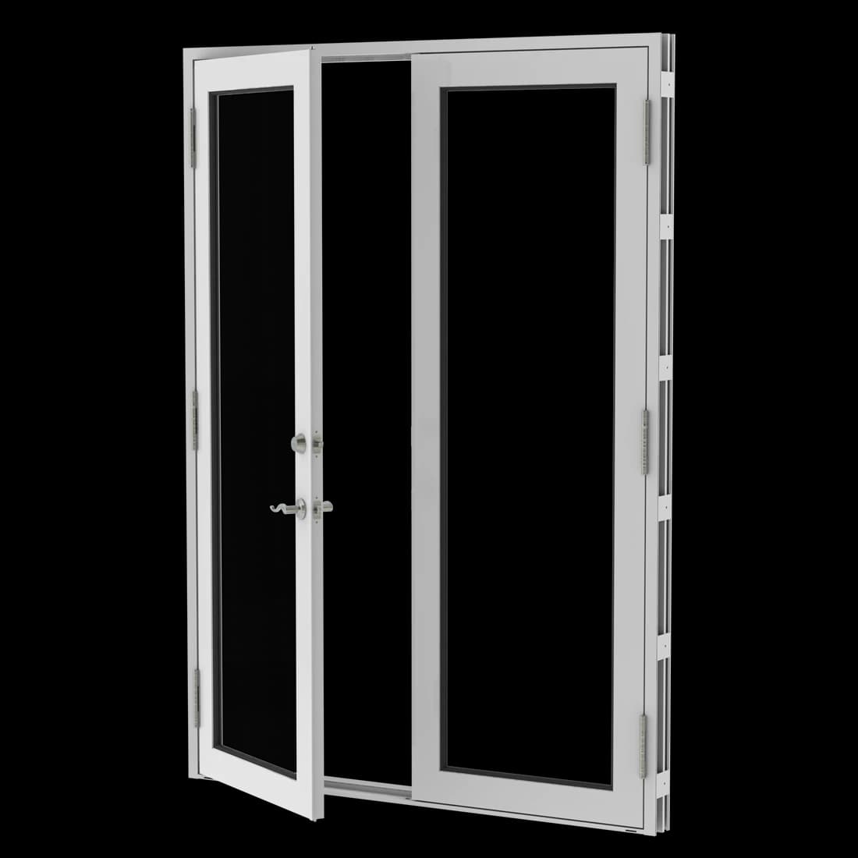
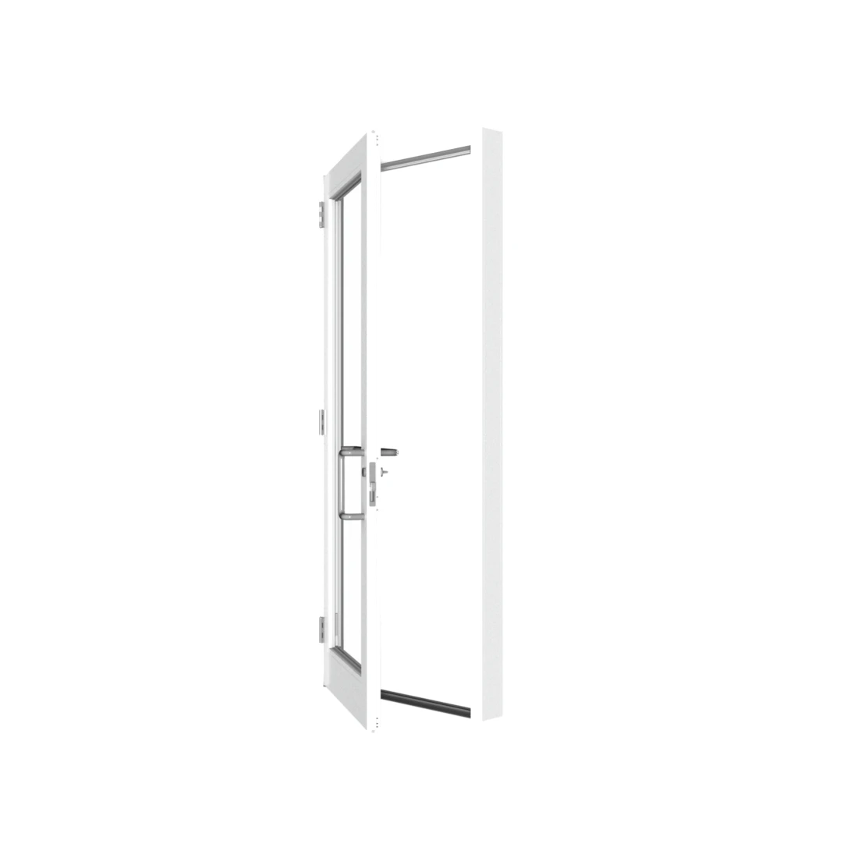
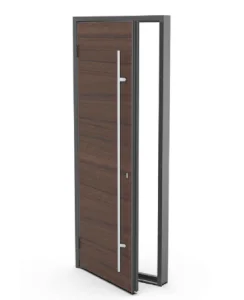
Build a complete entrance around the opening size, door swing, active panel, glass, lock preparation, threshold, sidelites, and transom. Start with the operation and usable opening you need, then compare frame depth, maximum size, panel or vent layout, sightlines, glass compatibility, hardware, screens, finish choices, and the documented performance of each eligible system.
Use an exterior-view handing diagram. Coordinate lock and access-control preparation. Verify threshold and accessible-route requirements. Product cards with a displayed price represent a specific documented configuration. Change the size, glass, finish, impact class, pressure, handing, or panel layout and the price may change. Use the custom-size controls when the listed dimensions do not match the opening.
Before adding impact entry and french doors to the cart, match every line to an opening ID and confirm quantity, exterior-view operation, width, height, frame, glass, finish, hardware, screen, and delivery destination. For a multi-opening project, compare the complete schedule instead of ordering from room names or photographs alone.