Lift And Slide Doors
All Aluminum IMPACT (LIS.10)
Impact-rated range
Photos, options, specifications and project pricing.
Explore this system →
Made for your opening
Compare Architectural systems included in the manufacturer’s impact-rated range, including large sliding doors, selected windows and entry systems. Project eligibility depends on the exact approved size, glass, anchoring and installation.
9 systems shown
Lift And Slide Doors
Photos, options, specifications and project pricing.
Explore this system →Lift And Slide Doors
Photos, options, specifications and project pricing.
Explore this system →
Casement Windows
Photos, options, specifications and project pricing.
Explore this system →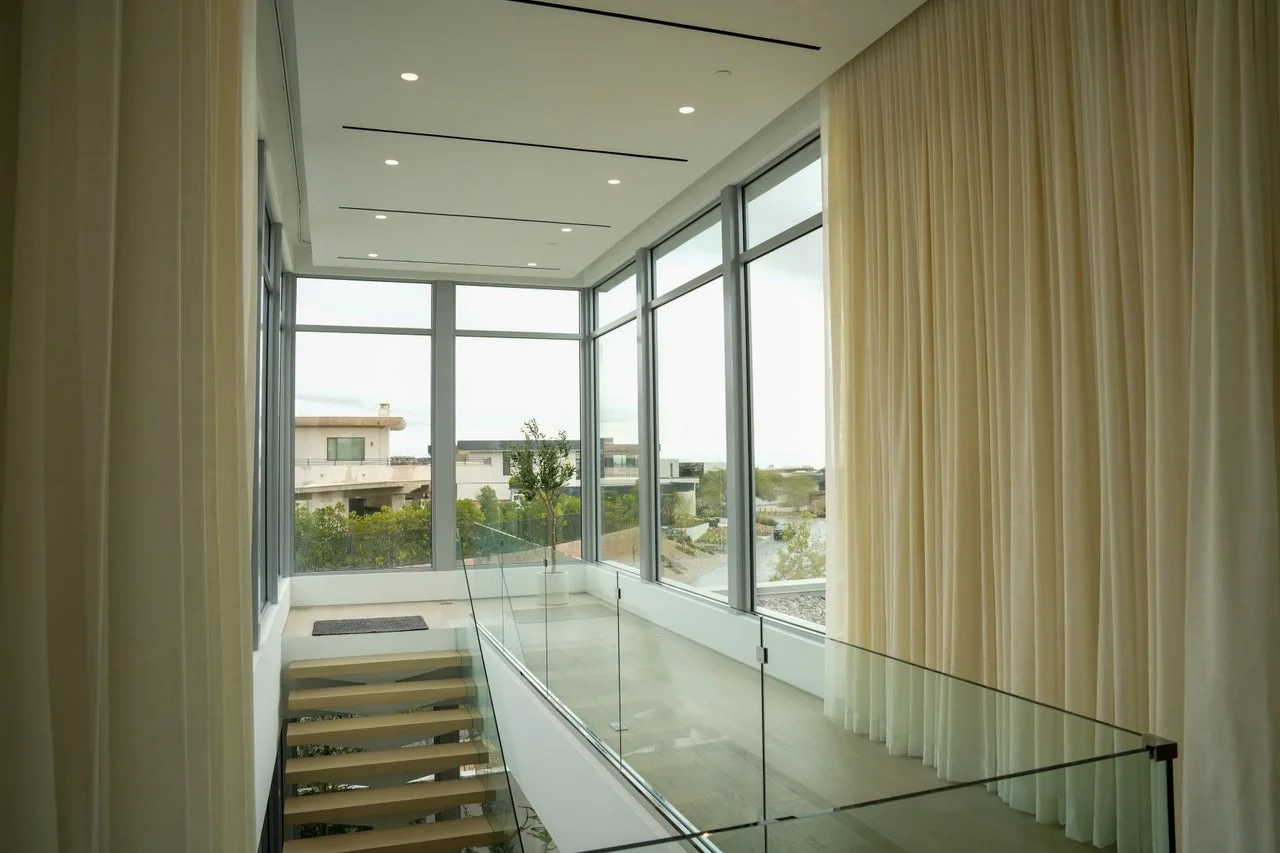
Fixed Windows
Photos, options, specifications and project pricing.
Explore this system →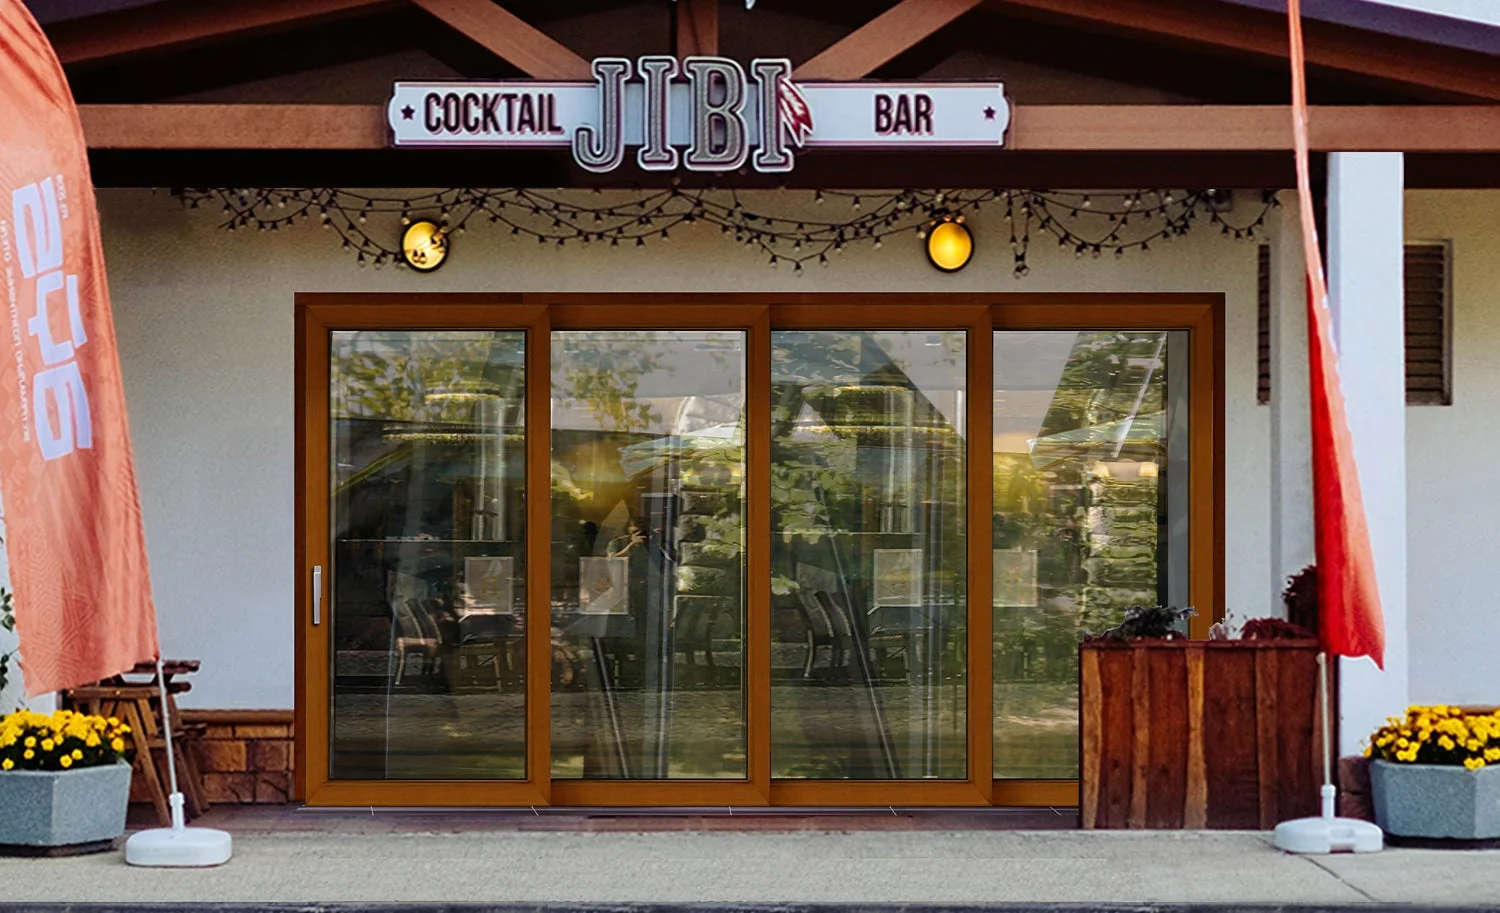
Lift And Slide Doors
Photos, options, specifications and project pricing.
Explore this system →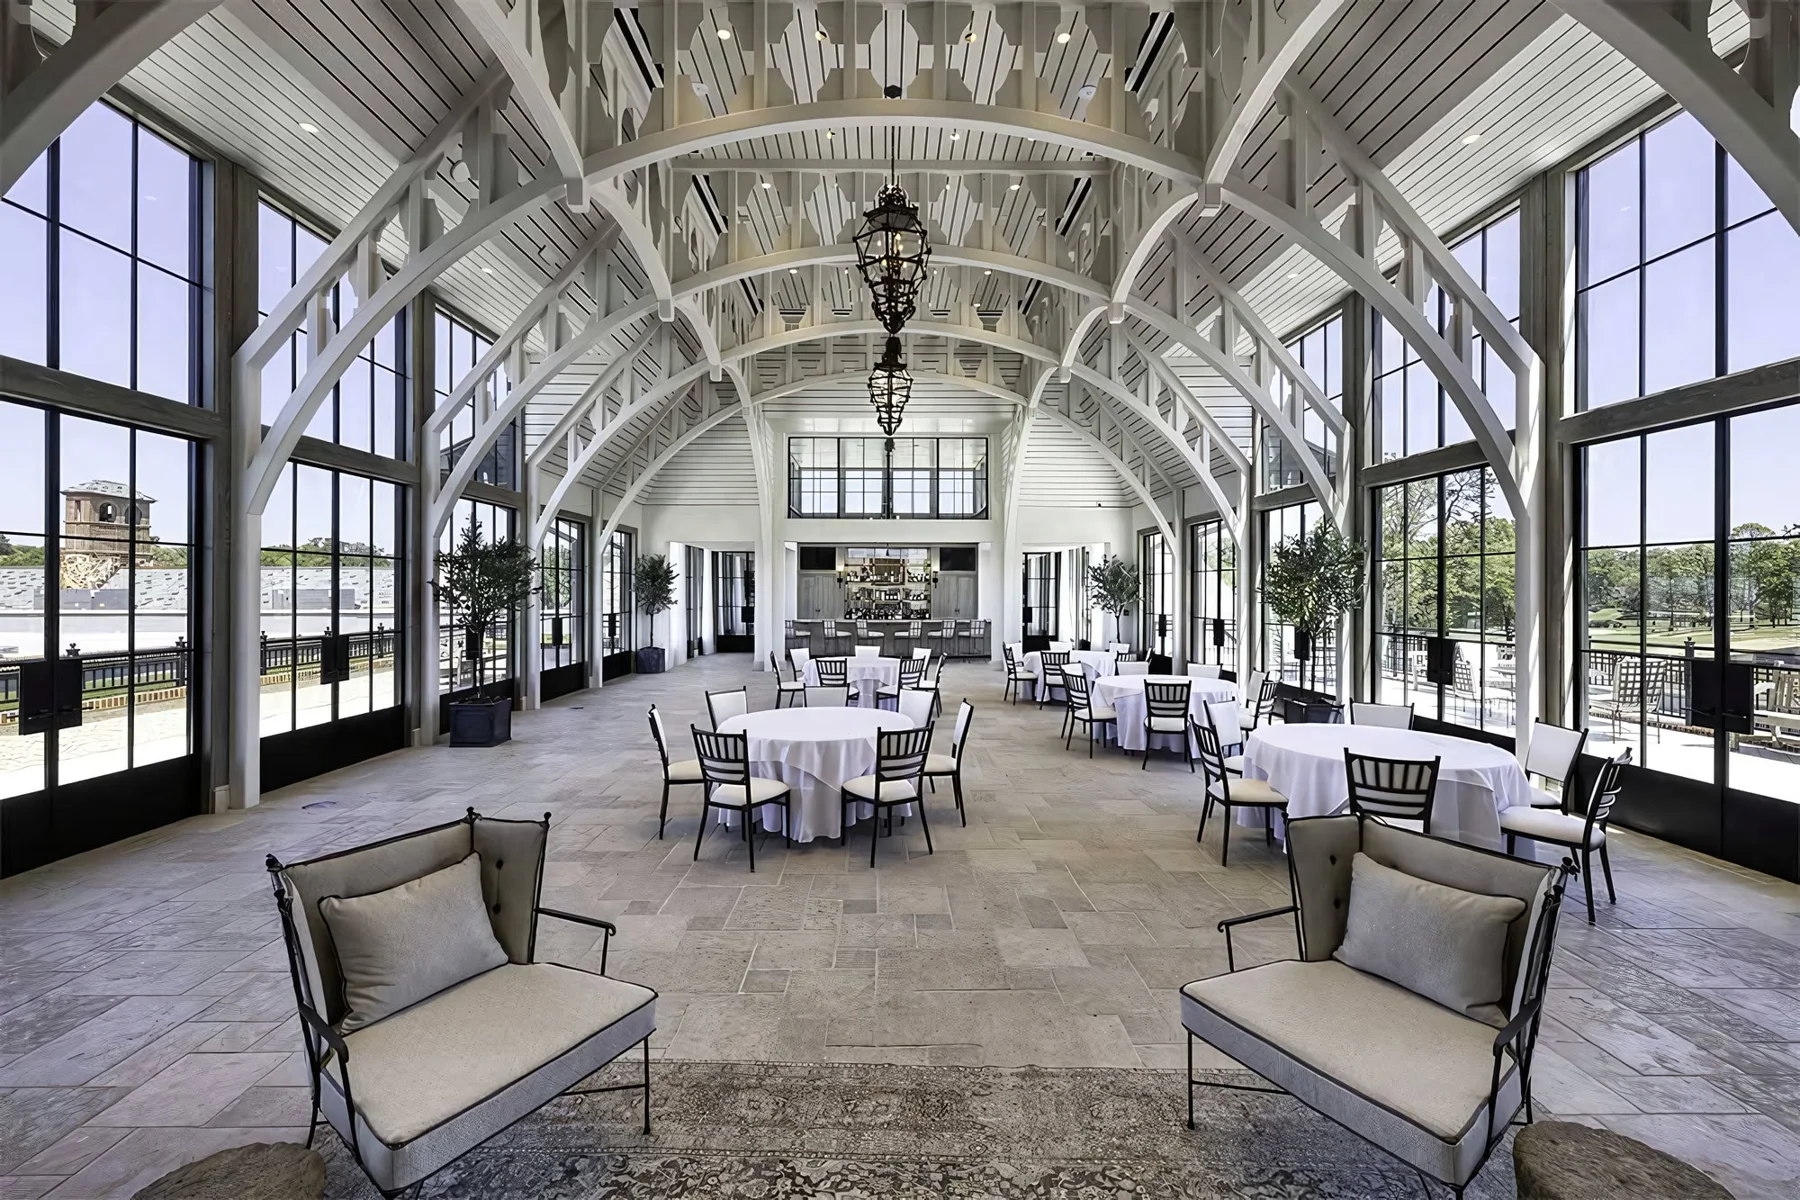
Fixed Windows
Photos, options, specifications and project pricing.
Explore this system →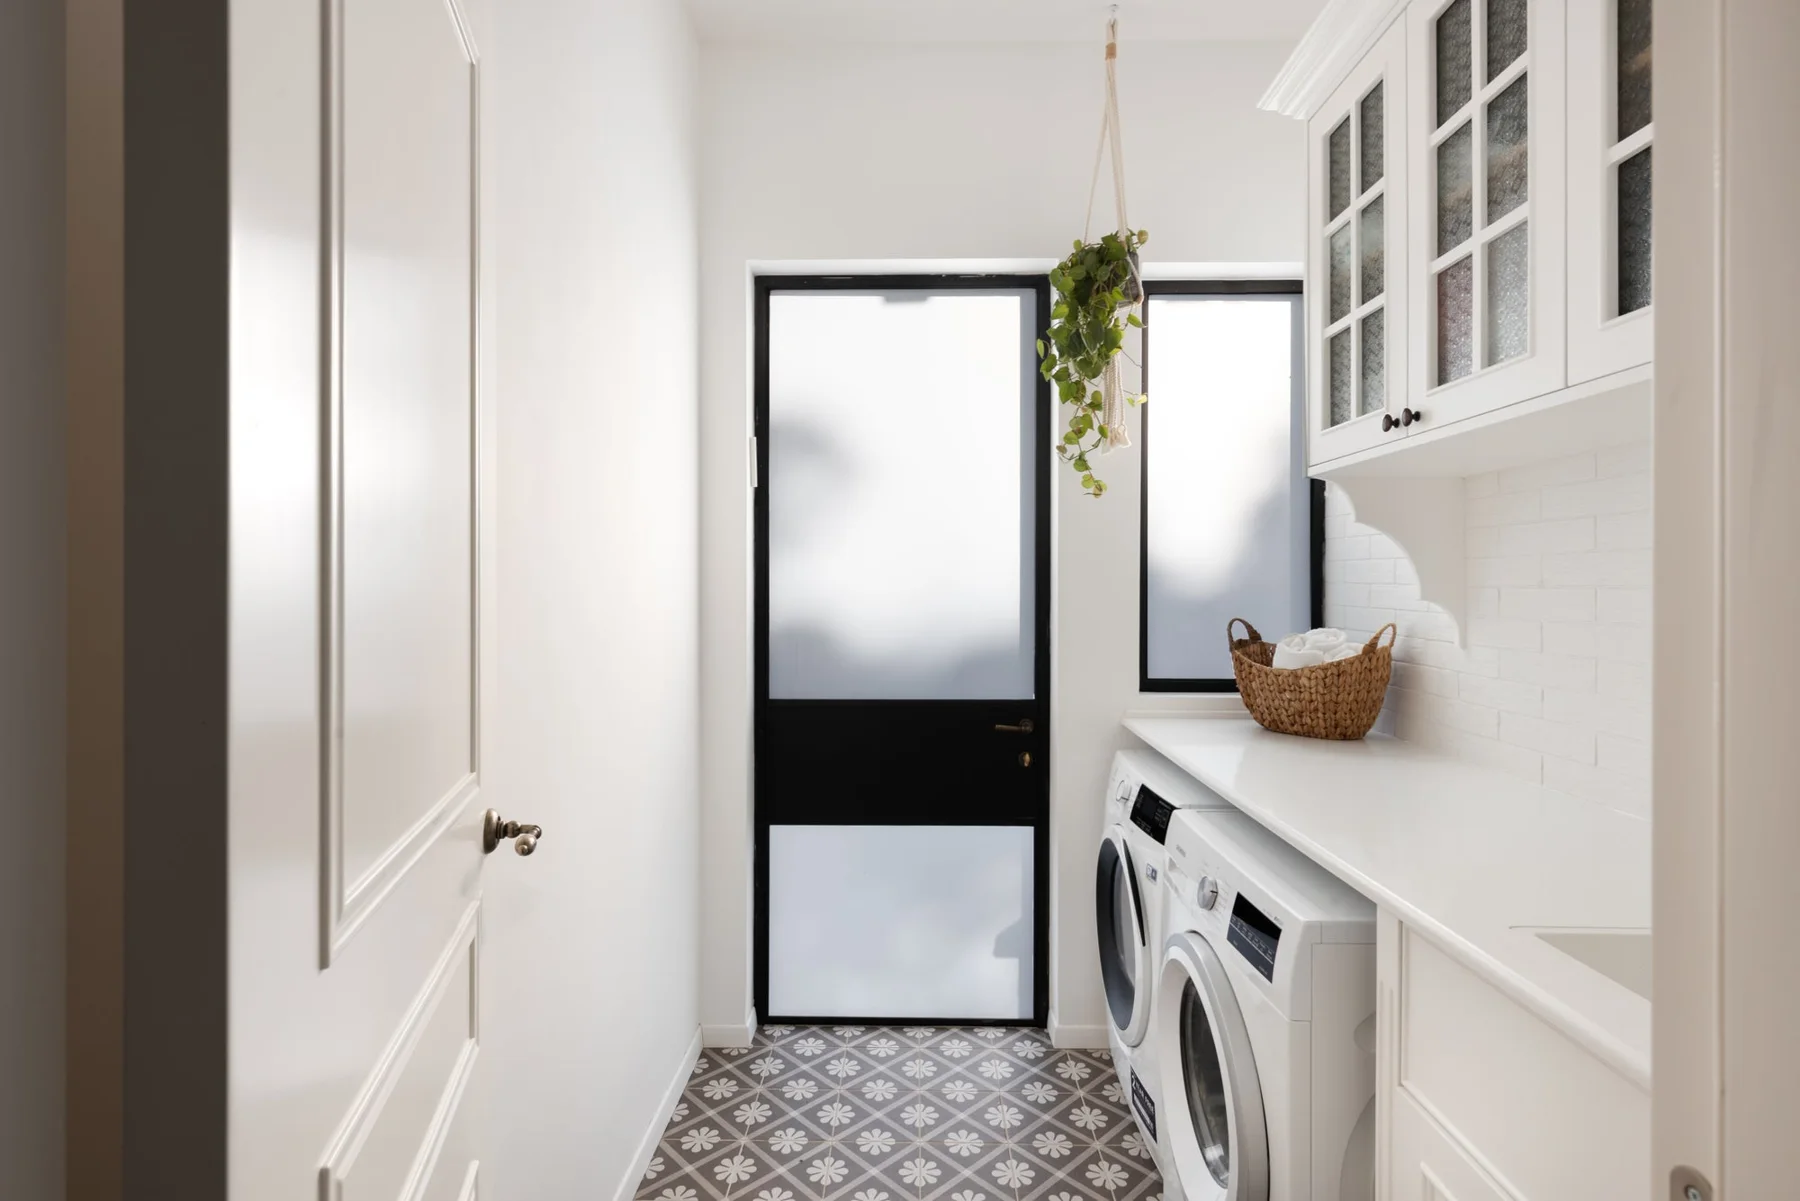
Hinged Doors
Photos, options, specifications and project pricing.
Explore this system →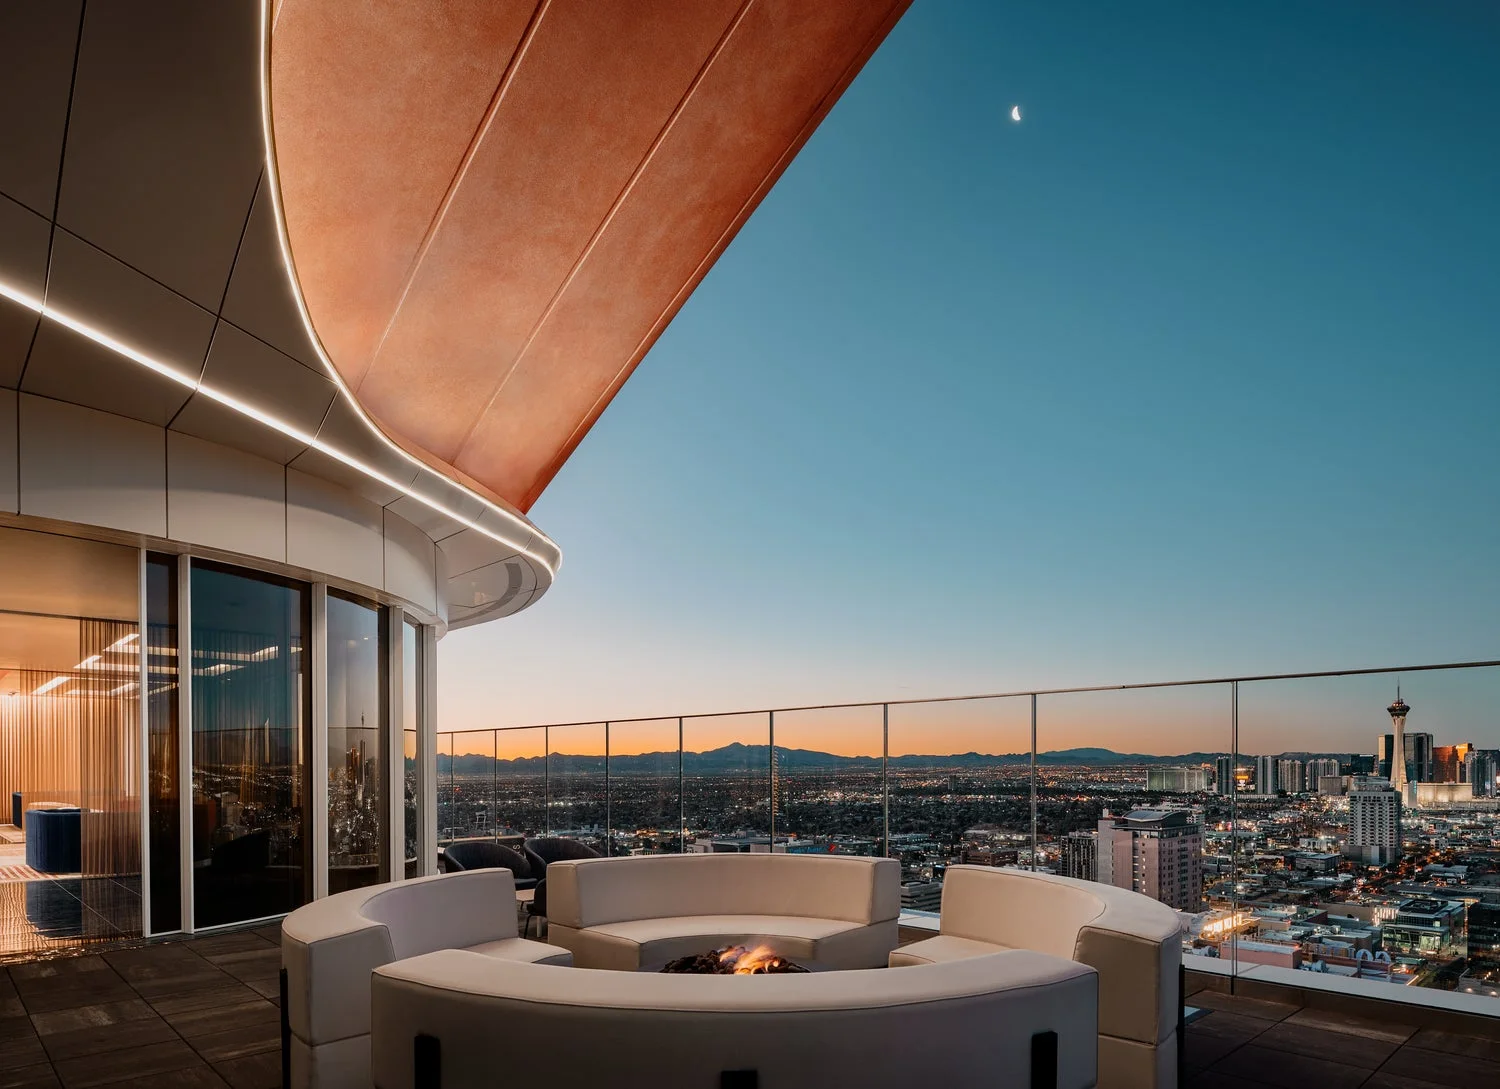
Sliding Windows, Multi Slide Doors
Photos, options, specifications and project pricing.
Explore this system →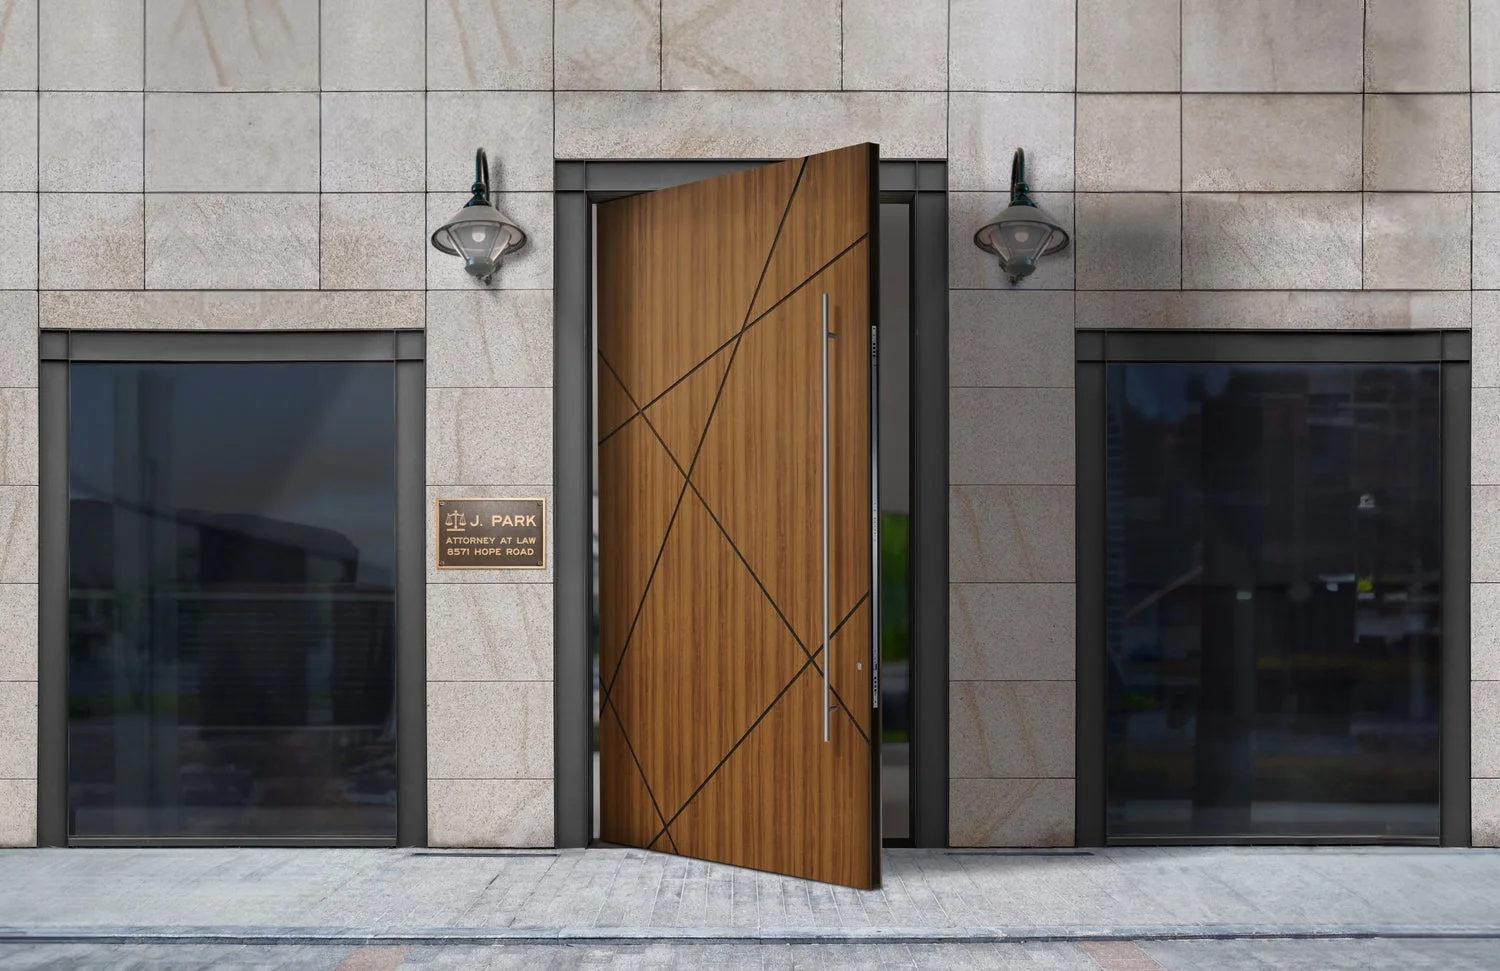
Pivot Doors
Photos, options, specifications and project pricing.
Explore this system →No systems match. Try a different model name or operation.
A useful quote begins with a clear opening record. Capture the dimensions, operation and project conditions before selecting the final system.
Choose the frame and glazing as a complete system. The finish palette, hardware and glass options vary by model and application.
The frame, sill and surrounding wall work together. Plan drainage and installation access at the same time as the visible design.
Choose impact-rated glazing by the exact approved configuration. A brand name, glass thickness or broad product-family description does not establish eligibility for a particular opening.
Keep the manufacturer’s current care instructions and warranty with the order records. Cleaning and maintenance requirements depend on the frame, finish, hardware and project exposure.
Your project
Start with the project address, required positive and negative design pressures, opening dimensions and substrate. The approval number and approved installation detail must match the exact system being quoted.
Start with approximate dimensions if the opening has not been verified. This request begins project review; it is not an order or payment.
Direct answers about product selection, custom dimensions, pricing, approvals, delivery, and installation planning.
Yes. Enter the exact opening dimensions and selected product path. The system, glass, finish, pressure requirements, quantity, freight, and installation scope are reviewed together before custom pricing is issued.
Yes. Product selection and project coordination are available nationwide. Freight, permitting, code requirements, site access, and installation availability are confirmed for the project location.
Online prices are tied to the exact listed model, size, glass, finish, pressure, and SKU shown. Custom sizes or options require review before a project price and checkout link are issued.
The accepted quote identifies the selected system and available documentation. The project contractor or design professional must confirm the opening, pressure, substrate, anchoring, permit, and local installation requirements.
We will compare the exact manufacturer, model, dimensions, configuration, glass, finish, pressure rating, quantity, delivery scope, warranty, and lead time, then provide our best verified price.