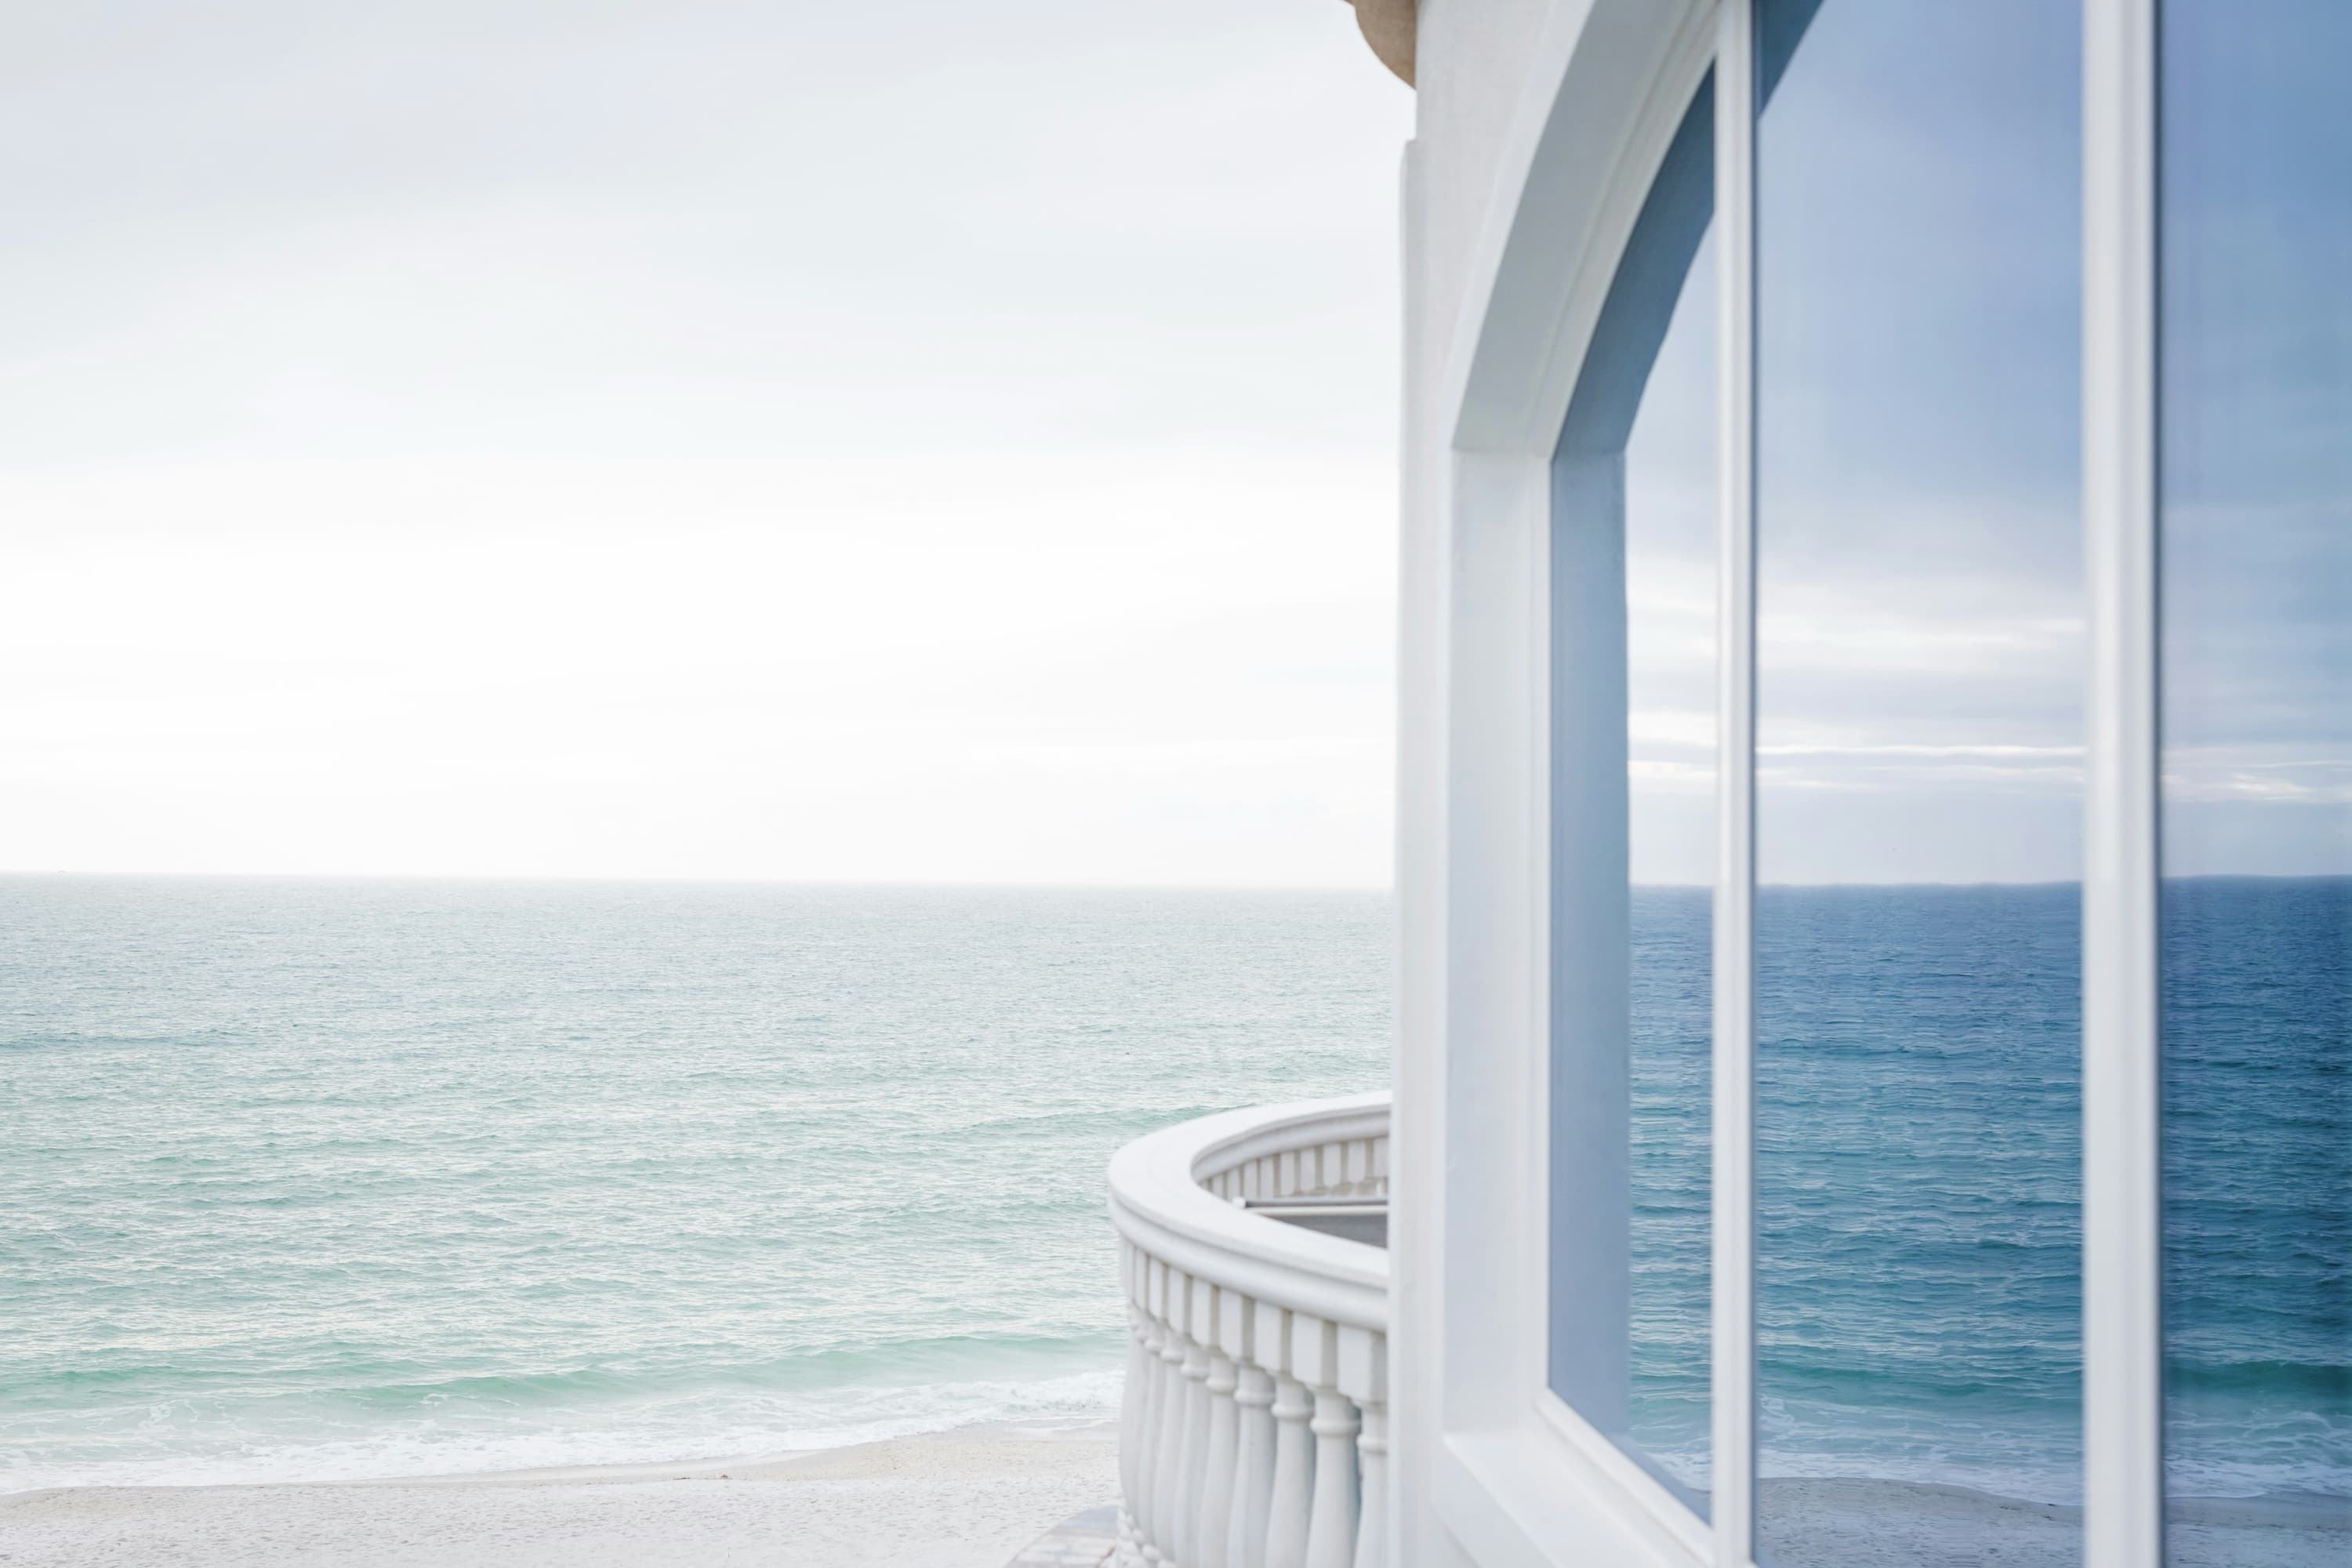
lift and slide doors
All Aluminum IMPACT (LIS.14)
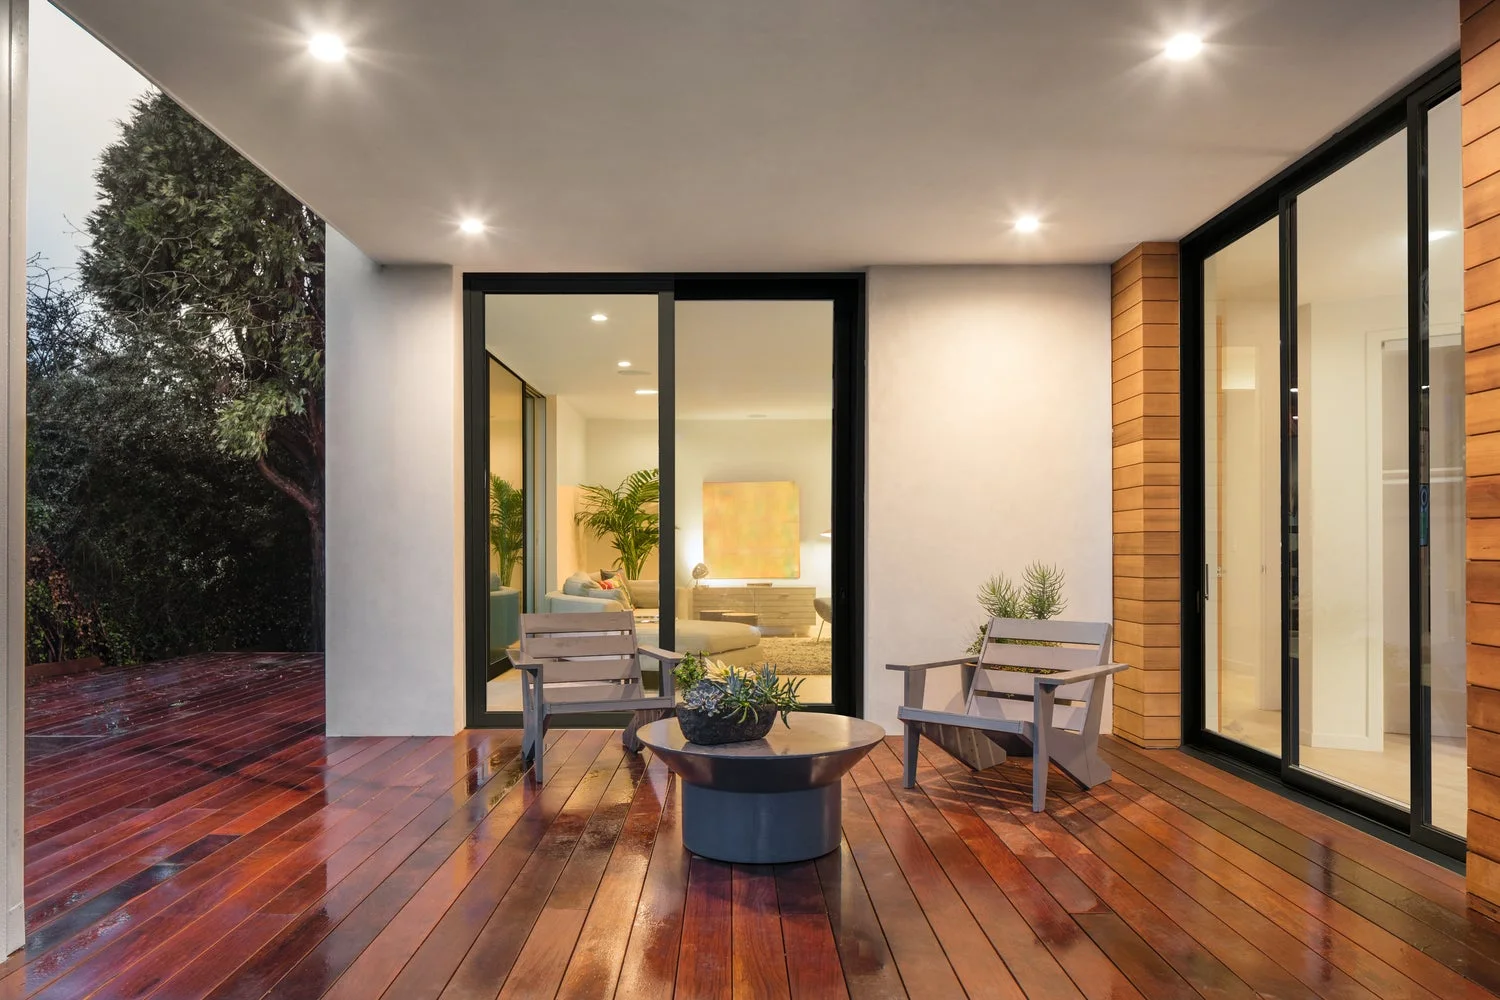
Explore All Aluminum IMPACT (LIS.14) for impact-rated projects. Compare the photographs, frame construction and available options before requesting project pricing.
Made to order. Price, approved dimensions and lead time are confirmed in the quote.
Planning this system for impact-rated projects
Engineered for durability, this all-aluminum system offers robust impact resistance and effortless operation, perfect for high-traffic areas.
All Aluminum IMPACT (LIS.14): maximum panel height 288"; maximum panel width 192"; stile 4 ⁷⁄₁₆"; style Modern.
Start with the project address, required positive and negative design pressures, opening dimensions and substrate. The approval number and approved installation detail must match the exact system being quoted.
This system appears in the impact-rated range. Confirm the exact approval, size, glazing, substrate and anchoring for your project. General size limits do not establish an approved impact configuration.
Photography & design details
Explore the options
Options for this system. Availability and combinations are confirmed in the final quote. Screen colors do not replace physical finish samples.
Colors & Finishes
Surface Tracks
Recessed Tracks
Configurations
Handles
Divided Lites
Glass
Additional Options
Specifications & performance
Manufacturer-published values are specific to the stated system and tested configuration. Panel dimensions are not overall rough-opening dimensions. A dash means no value is supplied in that field.
Performance
- U-Factor
- 0.62
- SHGC
- 0.21
- Impact Rated
- Yes
- AAMA Tested
- Yes
- Design Pressure (psf)
- ±100.3
- Air Infiltration (cfm/ft2)
- 0.15
- Water Penetration Resistance (psf)
- 20
- Structural Test Pressure (psf)
- ±150.4
- Florida Approval #
- 17457.1.
Specifications
- Maximum Panel Height
- 288"
- Minimum Panel Height
- 36"
- Maximum Panel Width
- 192"
- Minimum Panel Width
- 28"
- Maximum Panel Weight
- 1,000 lbs
- Panel Depth
- 2 ¾"
- Maximum Number of Panels
- Unlimited
- Stile
- 4 ⁷⁄₁₆"
- Rail
- 4 ⁷⁄₁₆"
Design and installation planning
Start with the project address, required positive and negative design pressures, opening dimensions and substrate. The approval number and approved installation detail must match the exact system being quoted.
Your project
Request a quote
All Aluminum IMPACT (LIS.14). Start with the project address, required positive and negative design pressures, opening dimensions and substrate. The approval number and approved installation detail must match the exact system being quoted.
Start with approximate dimensions if the opening has not been verified. This request begins project review; it is not an order or payment.
Questions about your impact-window project
Direct answers about product selection, custom dimensions, pricing, approvals, delivery, and installation planning.
Can impact windows and doors be ordered in custom sizes?
Yes. Enter the exact opening dimensions and selected product path. The system, glass, finish, pressure requirements, quantity, freight, and installation scope are reviewed together before custom pricing is issued.
Does Impact Windows America support projects nationwide?
Yes. Product selection and project coordination are available nationwide. Freight, permitting, code requirements, site access, and installation availability are confirmed for the project location.
How are online prices different from custom project prices?
Online prices are tied to the exact listed model, size, glass, finish, pressure, and SKU shown. Custom sizes or options require review before a project price and checkout link are issued.
Who confirms the product approval and installation requirements?
The accepted quote identifies the selected system and available documentation. The project contractor or design professional must confirm the opening, pressure, substrate, anchoring, permit, and local installation requirements.
Have a lower written quote? Send it to us.
We will compare the exact manufacturer, model, dimensions, configuration, glass, finish, pressure rating, quantity, delivery scope, warranty, and lead time, then provide our best verified price.